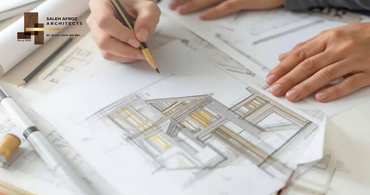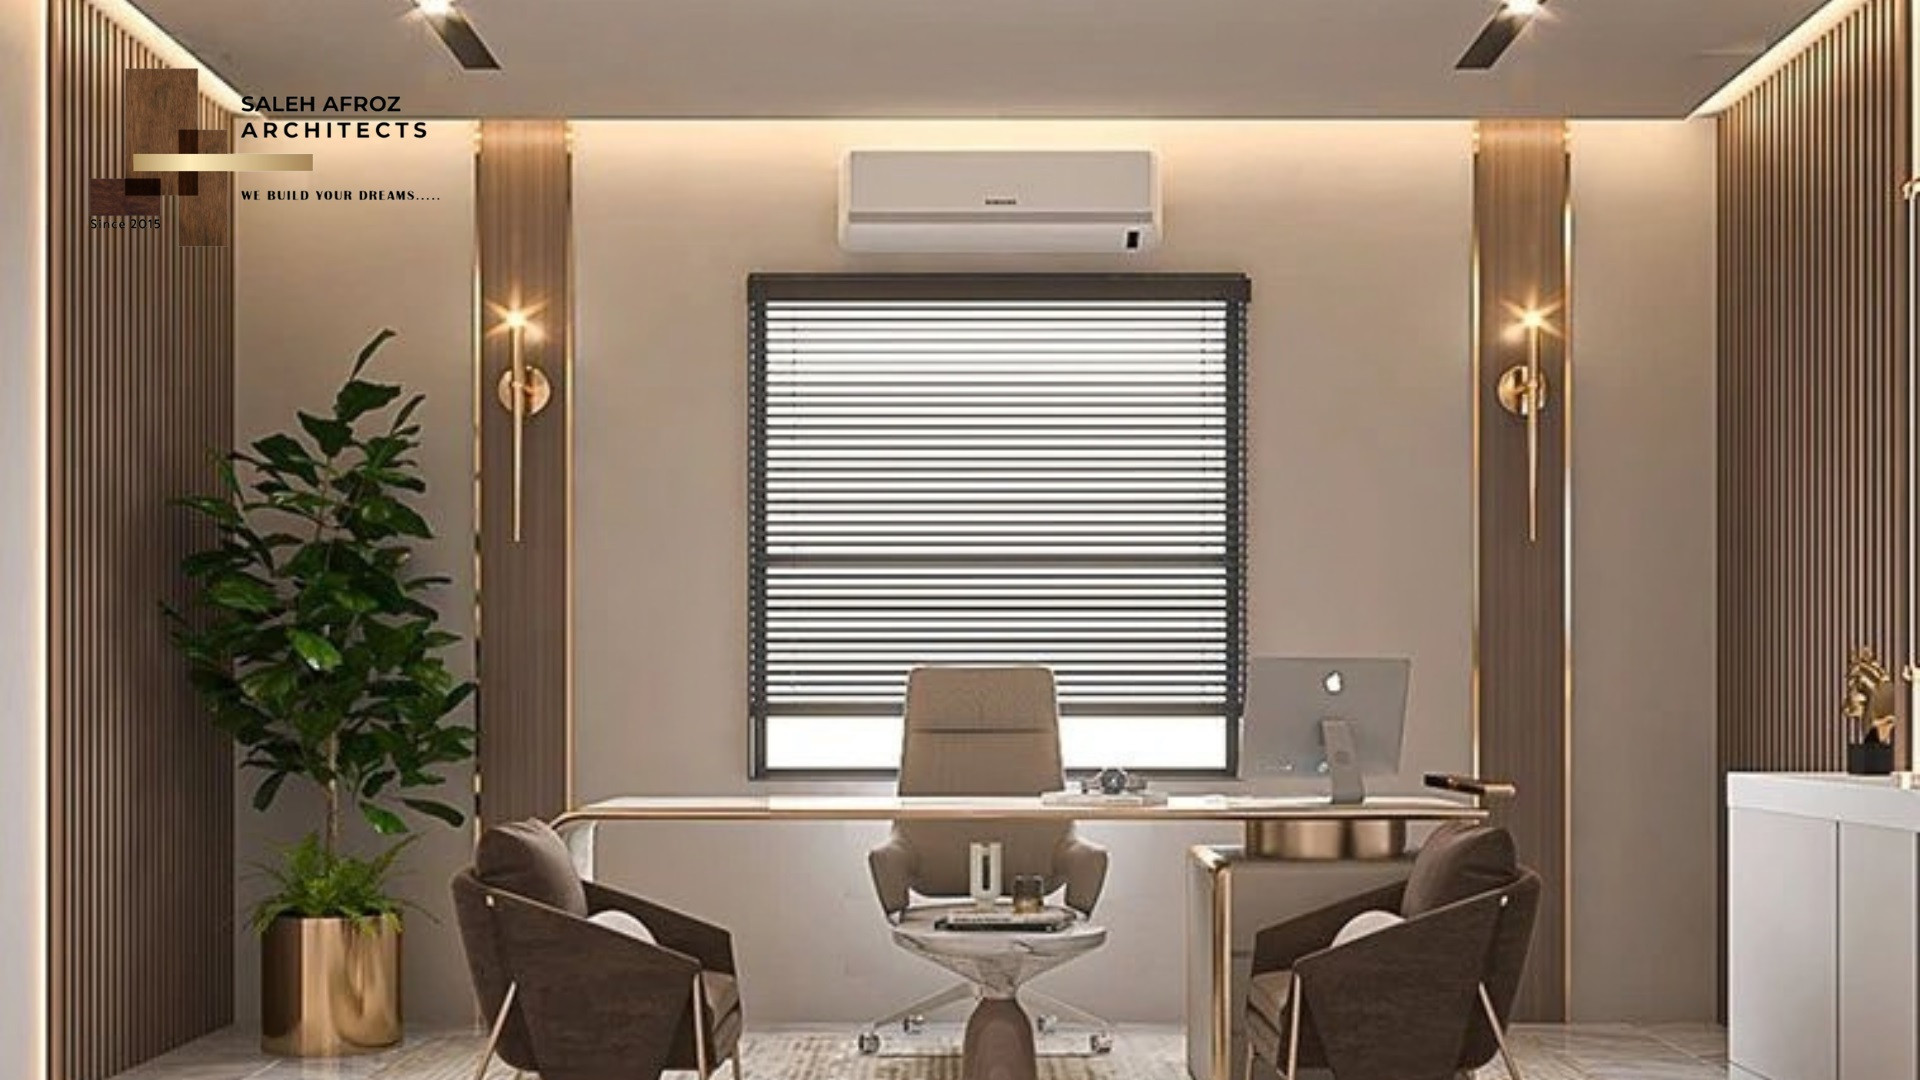
Planning a corporate office interior design in Gulshan is about more than furniture, wall colors, and lighting. The office needs to feel comfortable for employees and present a professional image to clients. Good planning also helps use the floor space properly and keeps work areas, meeting rooms, and client spaces organized.
If you are setting up or renovating an office in Gulshan, start with the space and business requirements. A corporate office may need a reception area, workstations, meeting rooms, private cabins, storage, employee spaces, and service areas. Fitting all these areas into one floor requires careful planning.
Every business has its own way of working. A law firm may need more private cabins, while a technology company may need more open areas for teamwork. A financial office may require private meeting rooms and secure storage. The layout, furniture, lighting, materials, and storage should match these day-to-day requirements.
Why Is Corporate Office Interior Design Important?
An office reveals a lot about a company. Clients see the reception first, while employees use the space throughout the working day.
Poor planning can create several problems, such as:
● Crowded workstations
● Uncomfortable seating
● Poor lighting
● Noise between departments
● Limited storage
● Difficult movement
● Not enough meeting space
● Weak brand presentation
● Extra construction costs
Advance planning can prevent many of these problems. It also helps make better use of the available floor area.
How to Plan a Corporate Office Interior Design in Gulshan?
Start the office plan before selecting furniture or finishes. This makes it easier to keep the design practical and within scope.
1. First Know Your Business Needs
Start by listing what your company needs.
Consider this:
● Number of employees
● Departments
● Management structure
● Number of cabins
● Meeting requirements
● Client visits
● Storage needs
● Employee facilities
● Future hiring plans
Office needs vary from one business to another. A law firm may need more cabins and meeting rooms. A technology company may need larger teamwork areas. Financial firms may need private rooms and secure storage. The layout needs to follow your workflow. Plan the space around how your team works each day.
2. Measure and Analyze the Available Space
Before preparing the layout, study the existing floor plan.
Check the location of:
● Columns
● Windows
● Doors
● Electrical points
● Air-conditioning points
● Plumbing lines
● Emergency exits
● Existing partitions
A detailed site check can prevent costly changes later. It also gives the designer a clearer idea of where each office area should go.
3. Plan the Office Space Properly
Corporate Office Space Planning in Gulshan should focus on movement, privacy, teamwork, and proper use of floor space.
A typical office may include:
● Reception and waiting area
● Open workstations
● Manager cabins
● Conference room
● Small meeting rooms
● Director's room
● Employee lounge
● Pantry
● Storage
● Server or utility area
Do not fill the floor with too many separate rooms. Keep clear paths between work areas so people can move around easily. Good Corporate Office Space Planning in Gulshan also leaves room for future changes. If the team is expected to grow, keep some flexibility in the layout.
4. Create a Strong Reception Area
The reception area is often the first physical contact a client has with your company. It should look professional without using unnecessary decoration.
Consider this:
● Company logo placement
● Reception desk
● Comfortable seating
● Brand colors
● Suitable lighting
● Feature wall
● Simple decorative elements
For a Gulshan office, the reception can set the tone for the entire workplace. Keep it professional and connected to the company's brand without overdecorating it.
5. Choose Workstations for Comfort and Productivity
Choose workstations based on the tasks employees handle every day. Consider desk size, chair quality, storage, monitor position, cable management, and personal working space.
OSHA recommends arranging computer workstations to support neutral postures. Monitor position and enough space for keyboards and mice are also important. Include ergonomic needs at the planning stage. Adding them later may require changes to the furniture or layout.
Key Elements of Modern Corporate Office Interior Design
1. Lighting and Daylight
Lighting plays an important role in how an office feels and functions.
Use a combination of:
● General lighting
● Task lighting
● Decorative lighting
● Accent lighting
● Natural daylight
Avoid glare on computer screens. OSHA notes that excessive lighting and glare can contribute to eyestrain and headaches. Make use of natural daylight where the layout allows it. Use blinds or other solutions where direct sunlight creates glare.
2. Acoustic Planning
Noise can become a problem when several teams share an open workspace.
Useful acoustic solutions include:
● Acoustic ceiling materials
● Sound-absorbing wall panels
● Suitable flooring
● Meeting rooms with acoustic treatment
● Separate quiet areas
Meeting rooms and private cabins should be placed carefully. Confidential conversations should not be easily heard from common work areas.
3. Color and Material Selection
Use colors that match the brand and the mood you want in the workplace. Neutral colors with small brand accents can work well in corporate offices. Pick materials based on how much daily use they will receive.
When selecting materials, consider this:
● Durability
● Cleaning requirements
● Availability
● Maintenance
● Budget
● Overall visual consistency
Good Corporate Office Space Planning in Gulshan also considers material use in each area. Busy zones may need durable finishes that are easy to clean.
4. Storage and Cable Management
Storage is easy to overlook when planning an office. Limited storage can leave files, equipment, and supplies around work areas.
Plan storage for:
● Documents
● Office supplies
● Personal belongings
● Equipment
● Files
● Cleaning materials
Cable management should also be planned before placing the furniture. A proper wiring system can improve both safety and appearance.
Corporate Office Interior Design Cost in Gulshan
One of the questions business owners ask first is, "How much will my office interior design cost?"
There is no single fixed price for every project because Corporate Office Interior Design Cost in Gulshan depends on several factors, including:
1. Office size
2. Layout complexity
3. Number of workstations
4. Custom furniture
5. Ceiling design
6. Flooring
7. Lighting
8. Electrical work
9. Glass partitions
10. Material selection
11. Brand requirements
12. MEP and other technical work
A premium executive office, complete with custom or specially commissioned furniture, will require a different budget compared to a standard workspace. Determine the budget before the main work begins. Break it into design, construction, furniture, electrical work, lighting, and other project costs.
The quality of materials and nature of the work can also influence the cost of corporate office interior design in Gulshan. A detailed project scope makes these costs easier to track.
How do you select a Corporate Office Interior Designer in Gulshan?
The design team can have a major role in how smoothly the project moves from planning to execution. When comparing a Corporate Office Interior Designer in Gulshan, look beyond the 3D visuals. Check how the team handles planning and execution.
Check if the company can provide the following:
1. Relevant Experience
Review previous corporate and commercial projects. Explore projects that align with your office size and business needs.
2. Detailed Planning
Ask if the team provides space plans, furniture layouts, lighting plans, material details, and construction drawings.
3. Clear Communication
Clarify the project scope before work begins. Ask about materials, possible changes, costs, and the expected schedule.
4. Execution Support
Design and construction need close coordination. Designers, contractors, electricians, carpenters, and other workers may all be involved.
5. Budget Awareness
The designer should have an idea of your budget before finalizing materials and finishes. This can reduce unnecessary changes later.
A professional Corporate Office Interior Designer in Gulshan should explain each project stage clearly. This helps you know what happens from design development to final execution.
Common Problems and How Advanced Planning Resolves Them
Problem: Too Many Workstations
Too many desks can leave employees with little room to move or work comfortably.
Solution: Plan workstations around actual employee needs. Keep practical circulation paths between work areas.
Problem: No Private Meeting Space
The staff may not have adequate space for confidential discussions.
Solution: Add a suitable mix of meeting rooms, small discussion rooms, and private cabins.
Problem: Poor Lighting
Dark work areas or screen glare can make long working hours uncomfortable.
Solution: Combine natural light with properly planned artificial lighting. USGBC also identifies visual comfort and lighting quality as important indoor environmental factors.
Problem: Noise
An open workspace can become difficult to focus in when noise levels increase.
Solution: Separate noisy and quiet areas. Add acoustic treatments where needed.
Problem: Limited Storage
Files and office equipment may take over desks and work areas.
Solution: Include built-in storage and dedicated utility areas in the initial plan.
Why Choose Saleh Afroz Architects for Your Office Interior?
At Saleh Afroz Architects, office design goes beyond appearance. The layout has been planned with a focus on employees, customers, daily operations, and the future needs of the business.
Our interior design services for the corporate office in Gulshan may include:
● Space planning
● Concept development
● 3D visualization
● Furniture planning
● Lighting design
● Material selection
● Ceiling and flooring design
● Electrical coordination
● Custom furniture
● Project execution
The process starts with your requirements. From there, our team can develop the design, select materials, coordinate the work, and manage execution. Corporate Office Interior Design Services in Gulshan need to cover both appearance and function. The office layout should reflect how employees and clients use the office on a daily basis.
Office Interior Planning Checklist
Before starting your office interior project, ensure that you have:
1. List your office requirements
2. Measured the office space
3. Set a realistic budget
4. Listed required departments and rooms
5. Planned employee capacity
6. Considered future expansion
7. Selected a suitable design style
8. Planned lighting and ventilation
9. Considered acoustic needs
10. Planned storage
11. Reviewed materials
12. Confirmed the project scope
Reviewing these points before work starts can prevent many common project issues.
Conclusion
Start office planning with function, not decoration. The space needs to work for employees, clients, daily operations, and future changes. Spatial layout, workstations, lighting, acoustics, construction materials, storage, and budget, all these factors need to be considered holistically.
If you are planning corporate office interior design in Gulshan, determine your business needs. Then discuss your space, workflow, and budget with our professional design team. Our team can help you create an office that looks professional and functional for your team and clients.
FAQs
How much does the interior design of a corporate office in Gulshan cost?
The cost depends on the office size, materials, furniture, electrical work, lighting and partitions. A site visit and a detailed scope of the project are required for an accurate calculation.
How long does take to complete a corporate office interior project?
The timeframe depends on the size of the office, the complexity of the design, the availability of materials, and implementation requirements. A project schedule should be prepared after the design and scope are finalized.
What should I consider before designing a corporate office?
Start with employee numbers, workflow, room requirements, budget, brand identity, storage, lighting, acoustics, and future expansion.
Should the layout of corporate offices be open-plan?
Not every office needs a fully open layout. Open areas can support teamwork, while private cabins and meeting rooms can support focused and confidential work. The layout should be aligned with the company's requirements.
Why is space planning very important for a corporate office?
Space planning helps organize workspaces, meeting rooms, cabins, storage areas, circulation paths, and ancillary spaces effectively. It can also reduce wasted space and layout problems during construction.