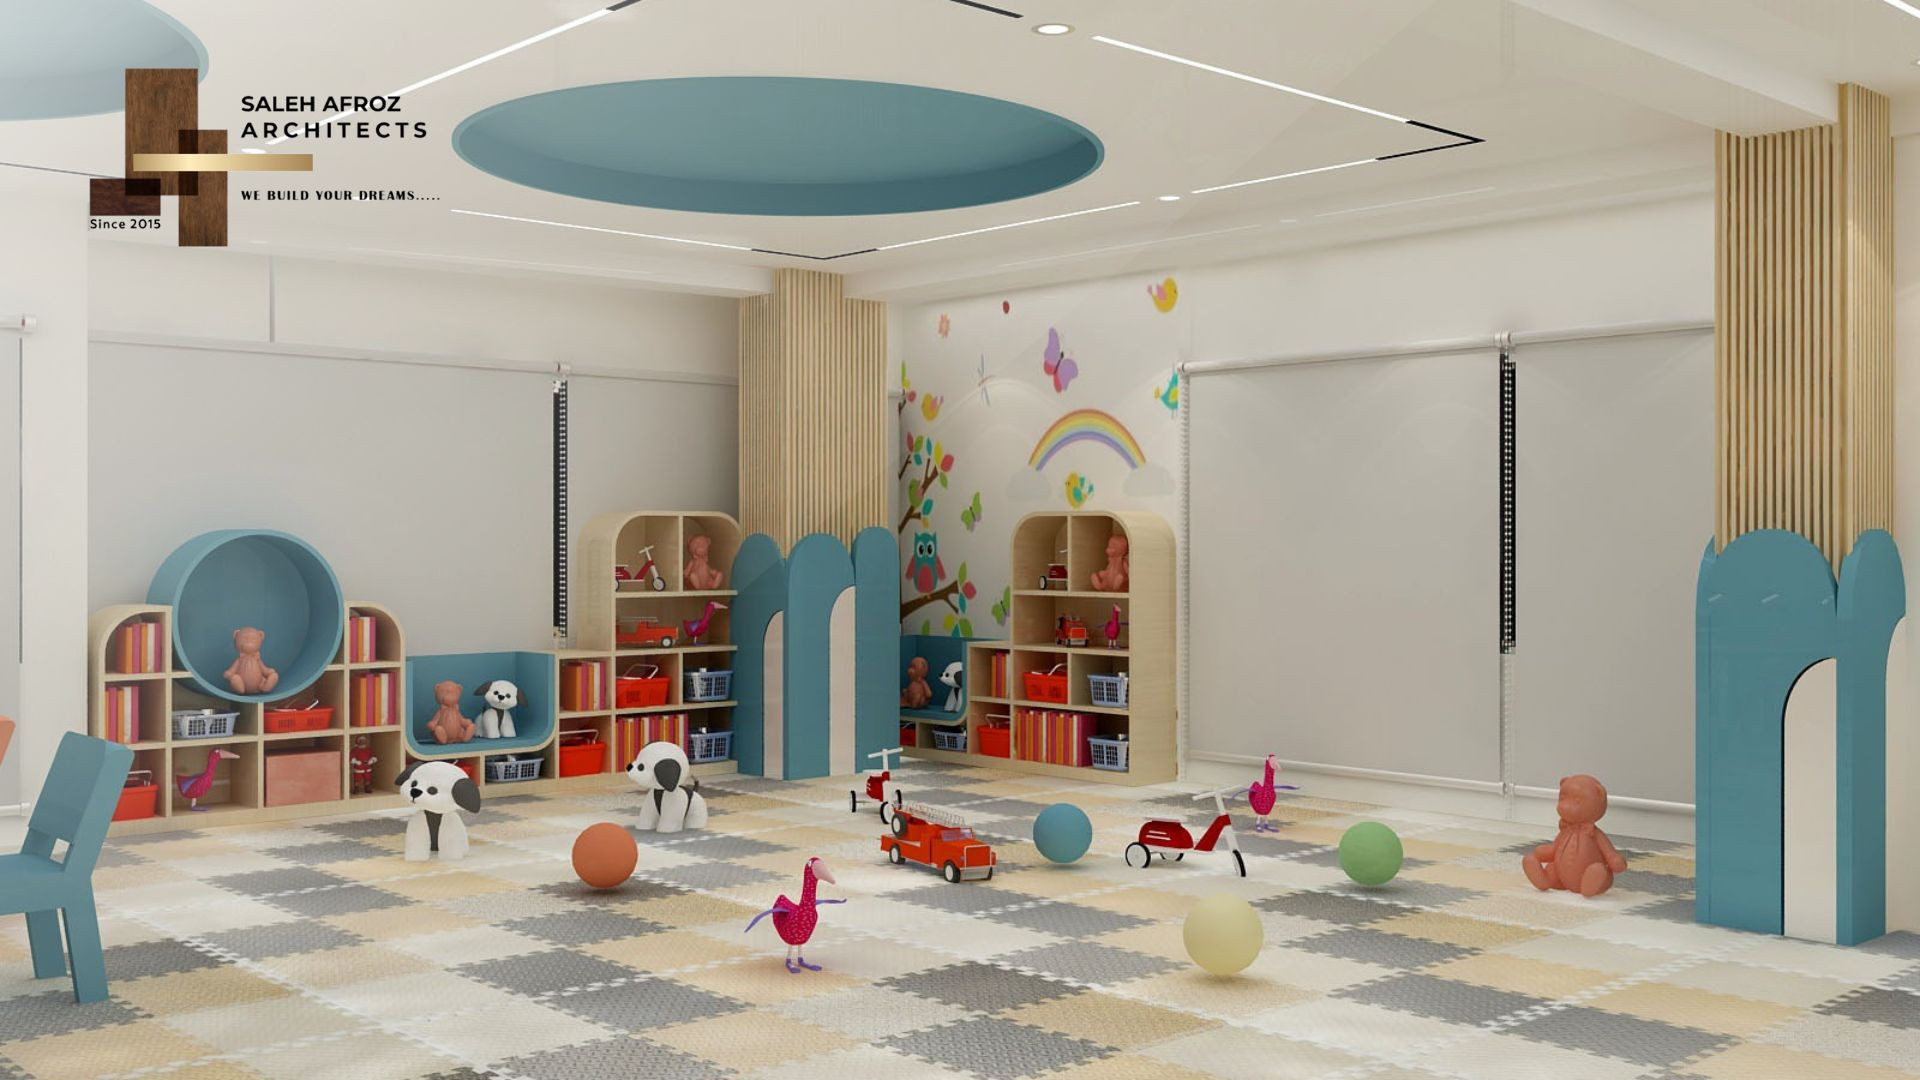
A childcare center should be a place where children feel comfortable, explore new things, and learn through play. It should also give parents confidence that their children are being cared for in a well-planned environment. Designing such a space requires more than colorful walls and attractive furniture. The layout should support children's daily activities, provide suitable storage, allow easy supervision, and make cleaning easier.
In a growing area like Uttara, a thoughtfully designed childcare center can help create a welcoming environment for children, parents, and staff. Choosing a professional Child Care Interior Design Company in Uttara can help you plan a space that balances safety, creativity, comfort, and practical use.
Saleh Afroz Architects focuses on creating functional and attractive interiors based on the needs of each project. Whether you are opening a new daycare center or improving an existing facility, careful planning can help make the space more useful for everyday childcare.
Why Does Child Care Interior Design Matter?
Children need spaces that support different activities throughout the day. These may include playing, learning, reading, eating, resting, and interacting with other children. A poorly planned center can feel crowded and difficult to manage. Insufficient storage can leave toys scattered around the room. Poor lighting and unsuitable furniture can also affect comfort.
A well-planned interior can help you:
Organize different activities in suitable areas
Create clear walking paths
Provide age-appropriate furniture
Keep toys and learning materials organized
Make supervision easier for caregivers
Support hygiene and regular cleaning
Create a welcoming environment for families
Use the available floor space effectively
Professional Child Care Interior Design in Uttara should consider the needs of children, parents, caregivers, and management. The goal is to create a space that looks inviting and supports daily activities without unnecessary clutter.
Essential Features of a Safe and Creative Childcare Center
Every childcare facility has different needs. However, some design elements deserve special attention.
1. A Welcoming Reception Area
The reception is often the first area parents see when they visit a childcare center. It should feel clean, organized, and welcoming. A simple reception desk, clear signage, comfortable seating, and suitable lighting can create a positive first impression.
The entrance should also support an orderly arrival and pickup process. Where appropriate, the layout should provide a clear separation between visitor areas and children's activity spaces.
2. Safe and Age-Appropriate Furniture
Furniture should match the children's age and activities. Tables, chairs, shelves, and storage units should be suitable for small children. Avoid furniture with sharp corners or unstable structures. Secure heavy furniture properly and keep potentially hazardous items out of children's reach. Furniture should also allow children to use learning materials without constant difficulty. The exact choices should depend on the children's ages, the activities offered, and the facility's requirements.
3. Dedicated Learning and Play Areas
Children benefit from having different areas for different activities. A childcare center may include spaces for:
Reading and storytelling
Creative art and drawing
Indoor play
Group learning
Quiet activities
Resting
Eating and snacks
These areas do not always need permanent walls. Furniture placement, low storage units, rugs, or suitable partitions can help define zones while maintaining visibility. The layout should allow caregivers to supervise children and move between activity areas easily.
4. Lighting, Ventilation, and Hygiene
Good lighting helps create a comfortable environment for learning and play. Where possible, make use of natural light while controlling glare and excessive heat. Suitable ventilation is also important. The design should consider airflow, room use, and the comfort of children and staff.
Choose finishes and surfaces that are practical to clean. Storage should help keep toys, books, and supplies organized. Handwashing and toilet facilities should be planned according to the center's needs and applicable requirements.
5. Colors and Creative Wall Design
Colors and wall graphics can make a childcare center feel friendly and engaging. Soft colors, simple illustrations, nature-inspired themes, and educational graphics can add visual interest. Reading corners may use a calm design, while activity areas can include brighter accents.
Keep the space simple by using fewer colors and decorations. Children also need areas where they can focus and relax. The best design balances creativity with comfort and function.
Creative Child Care Interior Design Ideas for Different Age Groups
Children of different ages have different needs. The interior should reflect these differences.
Infant and Toddler Areas
Younger children need close supervision and carefully planned activity spaces. Use age-appropriate furniture, accessible storage, clear movement areas, and suitable surfaces. Keep small objects and hazardous materials away from children who may put items in their mouths.
Resting and changing areas should be planned around the center's operating needs and hygiene practices.
Preschool Learning Areas
Preschool spaces can support drawing, reading, building, storytelling, and group activities. Low shelves can help children access books and toys. Small tables can support group learning. Display boards can showcase children's artwork and learning activities. Keep the layout flexible so the room can be adjusted for different lessons.
Quiet and Resting Areas
Children may need a calm place to rest or take a break from active play. Use comfortable, age-appropriate furniture and a simple visual design. Keep these areas away from noisy activities where practical. The space should be easy for caregivers to monitor and maintain.
Smart Interior Solutions for Small Childcare Centers in Uttara
A small childcare center can still provide useful and engaging spaces. The key is to make careful use of the available area. For effective Daycare Center Interior Design in Uttara, consider these ideas:
Use child-friendly furniture that fits the room.
Choose storage units that also help define activity areas.
Keep walking paths clear.
Use wall-mounted displays where suitable.
Select furniture that supports more than one activity.
Organize toys and learning materials by category.
Avoid unnecessary partitions that reduce visibility.
Keep active play areas separate from quiet activities where possible.
Do not try to fit too many activities into one room. Children need enough space to move, and caregivers need clear access to the areas they supervise. A measured layout can help you understand how much furniture and equipment the room can reasonably hold.
What Is Included in Childcare Interior Design Services?
The needs of each childcare facility depend on its size, age groups, services, and operating model. Professional Childcare Interior Design Services in Uttara may include:
Interior concept development
Space planning and layout
Reception and waiting area design
Classroom and activity area planning
Furniture and storage planning
Reading and creative play corners
Lighting and ceiling design
Color and wall design
Material selection
2D drawings and 3D visualization
Interior execution and site supervision
Some projects may require additional planning for toilets, handwashing facilities, food preparation, staff areas, or outdoor access.
The final scope should be discussed before work begins. Applicable building, fire safety, sanitation, and childcare requirements should also be reviewed with the appropriate professionals and authorities.
Child Care Interior Design Cost in Uttara
There is no fixed price for every childcare center. The total cost depends on the property, design requirements, materials, furniture, and amount of renovation work. Important cost factors include:
Total floor area
Number of classrooms or activity rooms
Reception and waiting furniture
Child-sized tables and chairs
Storage units and shelving
Flooring and wall finishes
Lighting and ceiling work
Toilets and handwashing facilities
Electrical and plumbing work
Safety-related improvements
Custom furniture and decorative features
A simple renovation may require less work than a complete daycare setup. To manage the budget, identify the essential requirements first. Then consider optional decorative features and upgrades.
Request a detailed quotation that explains the work included, materials, expected timeline, and any exclusions. This makes it easier to plan the project and compare proposals.
Childcare Interior Design Process
A clear process helps keep the project organized and reduces unnecessary changes. Discuss the childcare services, children's age groups, expected capacity, available space, budget, and design preferences. The design team reviews the property, room sizes, entrances, windows, existing services, and other site conditions.
The reception, learning areas, play zones, storage, rest areas, and circulation paths are planned according to the project requirements. Interior team develops the visual concept, furniture layout, colors, lighting, and proposed finishes. A 3D design can help you understand the proposed space before execution.
After approval, the project moves to execution according to the agreed scope. Site coordination and final checks help confirm that the completed work follows the approved design.
Why Choose Saleh Afroz Architects?
A childcare center needs an interior that supports children and the people who care for them. Attractive decoration alone is not enough. The design should consider daily activities, supervision, storage, cleaning, furniture, and the practical needs of staff and families.
Saleh Afroz Architects can help develop an interior concept based on your space, requirements, design preferences, and budget.
Before choosing a design company, review its previous work, discuss the project scope, and confirm the quotation and timeline. For a childcare facility, also make sure the design team coordinates with the appropriate professionals on relevant safety and regulatory requirements.
If you are looking for a Child Care Interior Design Company in Uttara, prioritize a design that combines creativity with practical planning.
Conclusion
A well-planned childcare center should feel welcoming, support learning, and make daily activities easier to manage. Children need suitable spaces for play and rest, while caregivers need clear layouts and practical storage.
The right interior design can bring these needs together while reflecting the identity of your childcare business. Saleh Afroz Architects can help you explore design solutions for a new childcare facility or an existing center that needs improvement.
Contact Saleh Afroz Architects to discuss your childcare interior project in Uttara and plan a space that supports learning, comfort, and practical everyday use.
FAQs
1. What should a childcare center interior include?
A childcare center may need a reception area, learning spaces, play zones, storage, rest areas, and suitable hygiene facilities. The exact layout depends on the children's ages and the services provided.
2. How can I make a daycare center more child-friendly?
Choose age-appropriate furniture, organize toys within suitable reach, use clear activity zones, and keep walking areas open. Creative wall designs and reading corners can also make the environment more engaging.
3. How can a small childcare center use space effectively?
Use suitable furniture, accessible storage, flexible activity areas, and clear walking paths. Keep the room spacious by using only the furniture and decorations you need.
4. What affects childcare interior design costs?
Costs depend on the property size, number of rooms, furniture, materials, lighting, storage, renovation work, and required facilities. A detailed project assessment is needed for a reliable estimate.
5. Why should I hire a professional childcare interior designer?
A professional designer can help organize the space, plan activity areas, select suitable materials, and coordinate the overall interior. Safety and regulatory requirements should also be checked with qualified professionals and relevant authorities.