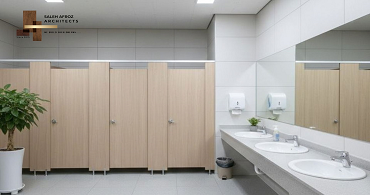
A commercial restroom is used by employees, customers, guests, and visitors every day. It needs to be clean, comfortable, private, and easy to maintain. The design should also handle regular use without creating unnecessary maintenance problems.
A well-planned Commercial Restroom Interior Design Company in Tejgaon can help businesses make better use of limited space. The design may include toilets, wash basins, partitions, mirrors, lighting, ventilation, storage, and durable finishes. Each part should have a clear purpose.
Tejgaon has offices, restaurants, showrooms, clinics, retail stores, and other commercial spaces. Their restroom needs are not always the same. A small office may need a simple layout, while a busy restaurant or showroom may need a more durable and practical setup.
Why Is Commercial Restroom Interior Design Important?
A restroom is a small part of a commercial property, but people notice it. A crowded layout, poor lighting, bad smell, or damaged finish can make the space uncomfortable. Good Commercial Restroom Interior Design in Tejgaon should focus on the way people will use the space. It should make movement easier and keep the fixtures, wash area, and entrance properly organized.
Common problems include:
● Limited movement space
● Poor fixture placement
● Weak lighting
● Poor ventilation
● Water and moisture problems
● Not enough storage
● Difficult cleaning
● Limited privacy
● Damaged finishes
● Frequent repair work
Planning these points before construction can prevent many problems later.
For workplaces, sanitation requirements should also be considered during planning. OSHA provides requirements for toilet facilities, washing facilities, cleanliness, and privacy in covered workplaces. Local building and safety requirements should also be checked for each project.
How to Plan a Commercial Restroom in Tejgaon?
1. Measure the Available Space
Start with the actual size of the restroom. Check the walls, doors, windows, columns, plumbing points, drainage, electrical points, and ventilation system. This information helps the designer understand what can realistically fit inside the room.
A small space does not always need more construction. A simple layout can often work better than trying to add too many fixtures.
2. Plan the Fixture Layout
Toilets, urinals, basins, mirrors, hand dryers, soap dispensers, and waste bins should have suitable positions. The number of fixtures depends on the type of property and expected users. Employee capacity and applicable regulations should be considered before deciding the final number.
Good Office Restroom Interior Design in Tejgaon should also leave enough clearance around the fixtures. This makes the restroom easier to use and clean.
3. Keep Privacy in Mind
Privacy should be considered from the beginning. Toilet compartments, doors, partitions, and fixture positions should be arranged carefully. This is especially important in offices and busy commercial spaces where many people may use the restroom throughout the day. A private and well-organized restroom can make employees and visitors feel more comfortable.
Important Elements of Modern Commercial Restroom Design
Durable Flooring and Wall Finishes
Commercial restrooms receive regular foot traffic and frequent cleaning. The materials should be able to handle this use. Tiles are a common choice for floors and walls everywhere. However, the size, texture, color, joints, and finish should suit the space.
The floor should also provide suitable slip resistance for the intended use. Wall surfaces should handle moisture and regular cleaning. For a Modern Commercial Restroom Design in Tejgaon, simple colors and clean lines can create a modern look without making the space difficult to maintain.
Proper Lighting
Lighting affects both comfort and visibility. A restroom should not have very dark corners or excessive glare. Use general lighting across the room and add suitable lighting around mirrors and wash areas.
An office may need simple and professional lighting. A restaurant or showroom may use a more decorative style that matches its interior.
Ventilation and Moisture Control
A restroom needs proper ventilation. Poor air movement can lead to bad smells, humidity, and moisture problems. The ventilation plan should consider the size of the room and the existing building system. Exhaust fans or other suitable options may be needed.
Waterproofing is also important. Drainage, floor slope, plumbing, and waterproofing should be completed properly before final finishes are installed.
Practical Wash Area
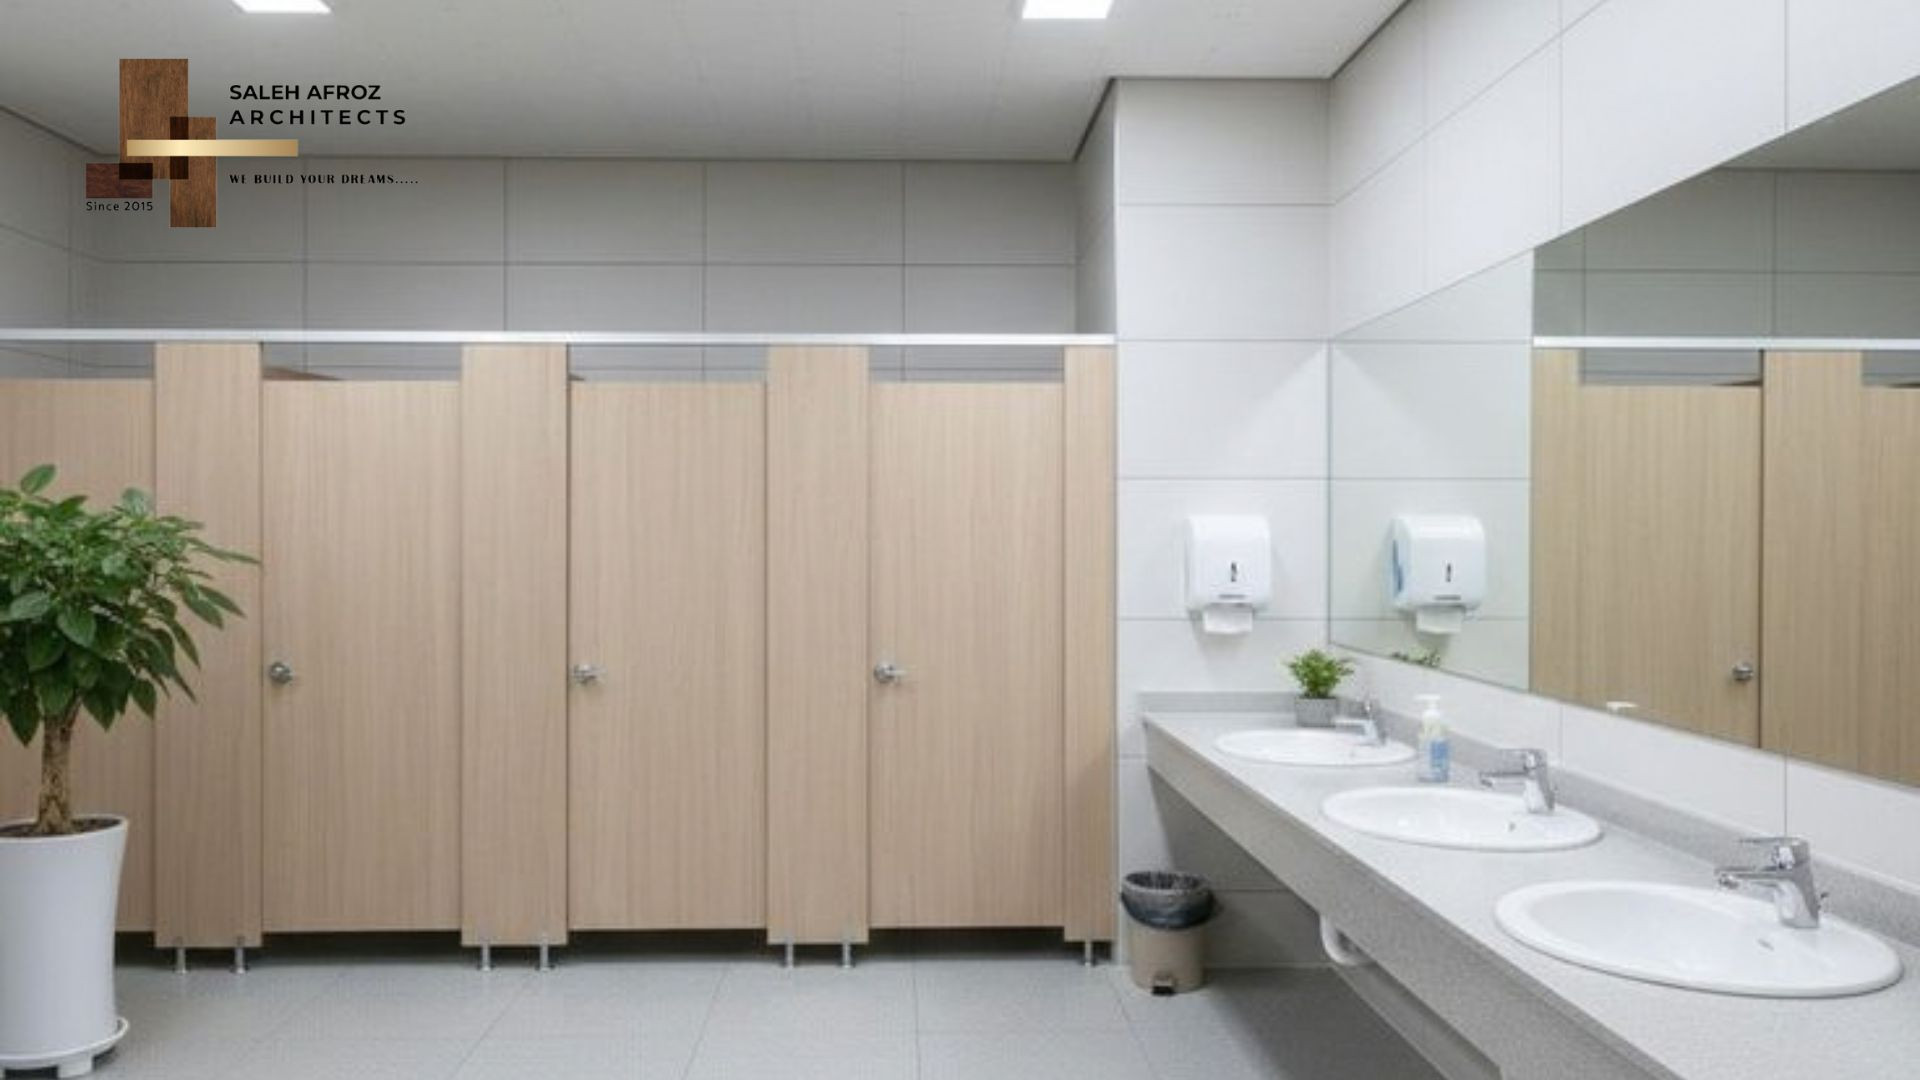
The wash area is one of the most visible parts of the restroom. Basins, mirrors, taps, soap dispensers, hand dryers, and waste bins should be placed neatly. A large mirror can make a smaller restroom feel more open. Wall-mounted elements can also save floor space.
Water-efficient fixtures can be considered when they suit the project. The U.S. EPA WaterSense program provides information on water-efficient commercial toilets and related fixtures.
Commercial Bathroom Interior Design for Different Businesses
Different businesses have different restroom needs. The design should match the number of users, type of property, available space, and daily maintenance requirements.
Office Restrooms
An office restroom should be comfortable and easy to maintain. It may need practical partitions, good lighting, mirrors, storage, and easy-to-clean surfaces. A well-planned Office Restroom Interior Design in Tejgaon can also keep the restroom connected with the overall office style without making it overly decorative.
Restaurants and Cafes
Restaurants can have heavy restroom use during busy hours. Materials should be durable and simple to clean. The layout should also allow staff to clean and maintain the restroom without creating unnecessary disruption for customers.
Showrooms and Retail Spaces
A showroom restroom should match the quality of the main commercial space. Clean finishes, suitable lighting, and a neat wash area can help maintain a consistent brand image.
Clinics and Healthcare Spaces
These spaces need extra attention to hygiene and cleaning. The design should consider movement, surface selection, ventilation, and the specific requirements of the facility.
Common Restroom Interior Problems and Simple Solutions
Problem: Limited Space
A small restroom can become uncomfortable when too many fixtures are added.
Solution: Use a compact layout, suitable fixture sizes, wall-mounted elements, and clear movement paths.
Problem: Difficult Cleaning
Too many corners, complicated finishes, and hard-to-reach areas can make cleaning difficult.
Solution: Choose simple surfaces and keep service areas easy to access.
Problem: Water and Moisture Damage
Poor drainage or waterproofing can damage floors and walls.
Solution: Plan drainage, floor slope, plumbing, and waterproofing before installing the final finishes.
Problem: Poor Lighting
Dark areas can make the restroom uncomfortable and reduce visibility.
Solution: Use balanced lighting across the room and suitable lighting near mirrors.
Problem: Poor Ventilation
Weak air movement can lead to unpleasant smells and moisture.
Solution: Plan the exhaust and ventilation system before the finishing work begins.
How Much Does Commercial Restroom Interior Design Cost in Tejgaon?
It depends on the size and scope of the project. It may vary based on the following factors:
1. Restroom size
2. Number of fixtures
3. Plumbing work
4. Sanitary fittings
5. Flooring and wall materials
6. Lighting
7. Ceiling work
8. Partitions
9. Mirrors and accessories
10. Waterproofing
11. Electrical work
12. Storage
13. Labour and installation
The Commercial Restroom Renovation in Tejgaon can have different costs from a new restroom project. Renovation may include demolition, removal of old fixtures, plumbing changes, surface repairs, and new finishes. Do not compare projects only by the total price. Check what is included in the quotation. Material quality, plumbing, electrical work, installation, and finishing should be clearly mentioned.
What to Look for in a Commercial Restroom Interior Design Company?
Restroom work involves several different parts. Plumbing, electrical work, ventilation, waterproofing, flooring, wall finishes, sanitary fittings, and lighting need to work together.
A professional Commercial Restroom Interior Design Company in Tejgaon should first understand the available space and business requirements. The team should then prepare the layout, select suitable materials, develop the design, and coordinate the work. Before hiring a company, look at its previous commercial projects. Pay attention to the actual finishes, material choices, space planning, and execution. Do not judge a company only by its 3D designs.
Saleh Afroz Architects provides interior design solutions for commercial and office spaces. Its office interior service covers areas such as workspace planning, reception areas, meeting rooms, executive cabins, and workspace optimization.
For other commercial interior projects, you can also explore the company's conference room and showroom design work.
Conclusion
A commercial restroom should work well before it tries to look impressive. Space planning, privacy, ventilation, lighting, plumbing, materials, and maintenance all need attention.
For businesses in Tejgaon, Commercial Restroom Interior Design in Tejgaon should be planned around the actual users and daily workload. The design should be practical enough for regular use and simple enough to maintain. If you need Commercial Bathroom Interior Design in Tejgaon, start by checking the available space, user requirements, existing plumbing, and budget. Then discuss the project with a professional design team.
A well-planned restroom can give employees and visitors a more comfortable experience while helping the business avoid unnecessary repair and maintenance work.
FAQs
What should a commercial restroom include?
A commercial restroom may include toilets, urinals, wash basins, mirrors, partitions, lighting, ventilation, storage, sanitary fittings, and suitable floor and wall finishes.
How can a small restroom look modern?
Keep the layout simple. Use suitable mirrors, clean-lined fixtures, light colors, balanced lighting, and wall-mounted elements. Avoid unnecessary decoration.
What materials work well in commercial restrooms?
Choose materials based on moisture, foot traffic, cleaning requirements, durability, and the type of business.
How long does a restroom renovation take?
The timeline depends on the size of the space, plumbing changes, demolition, materials, and overall project scope. A clear plan can help reduce delays.