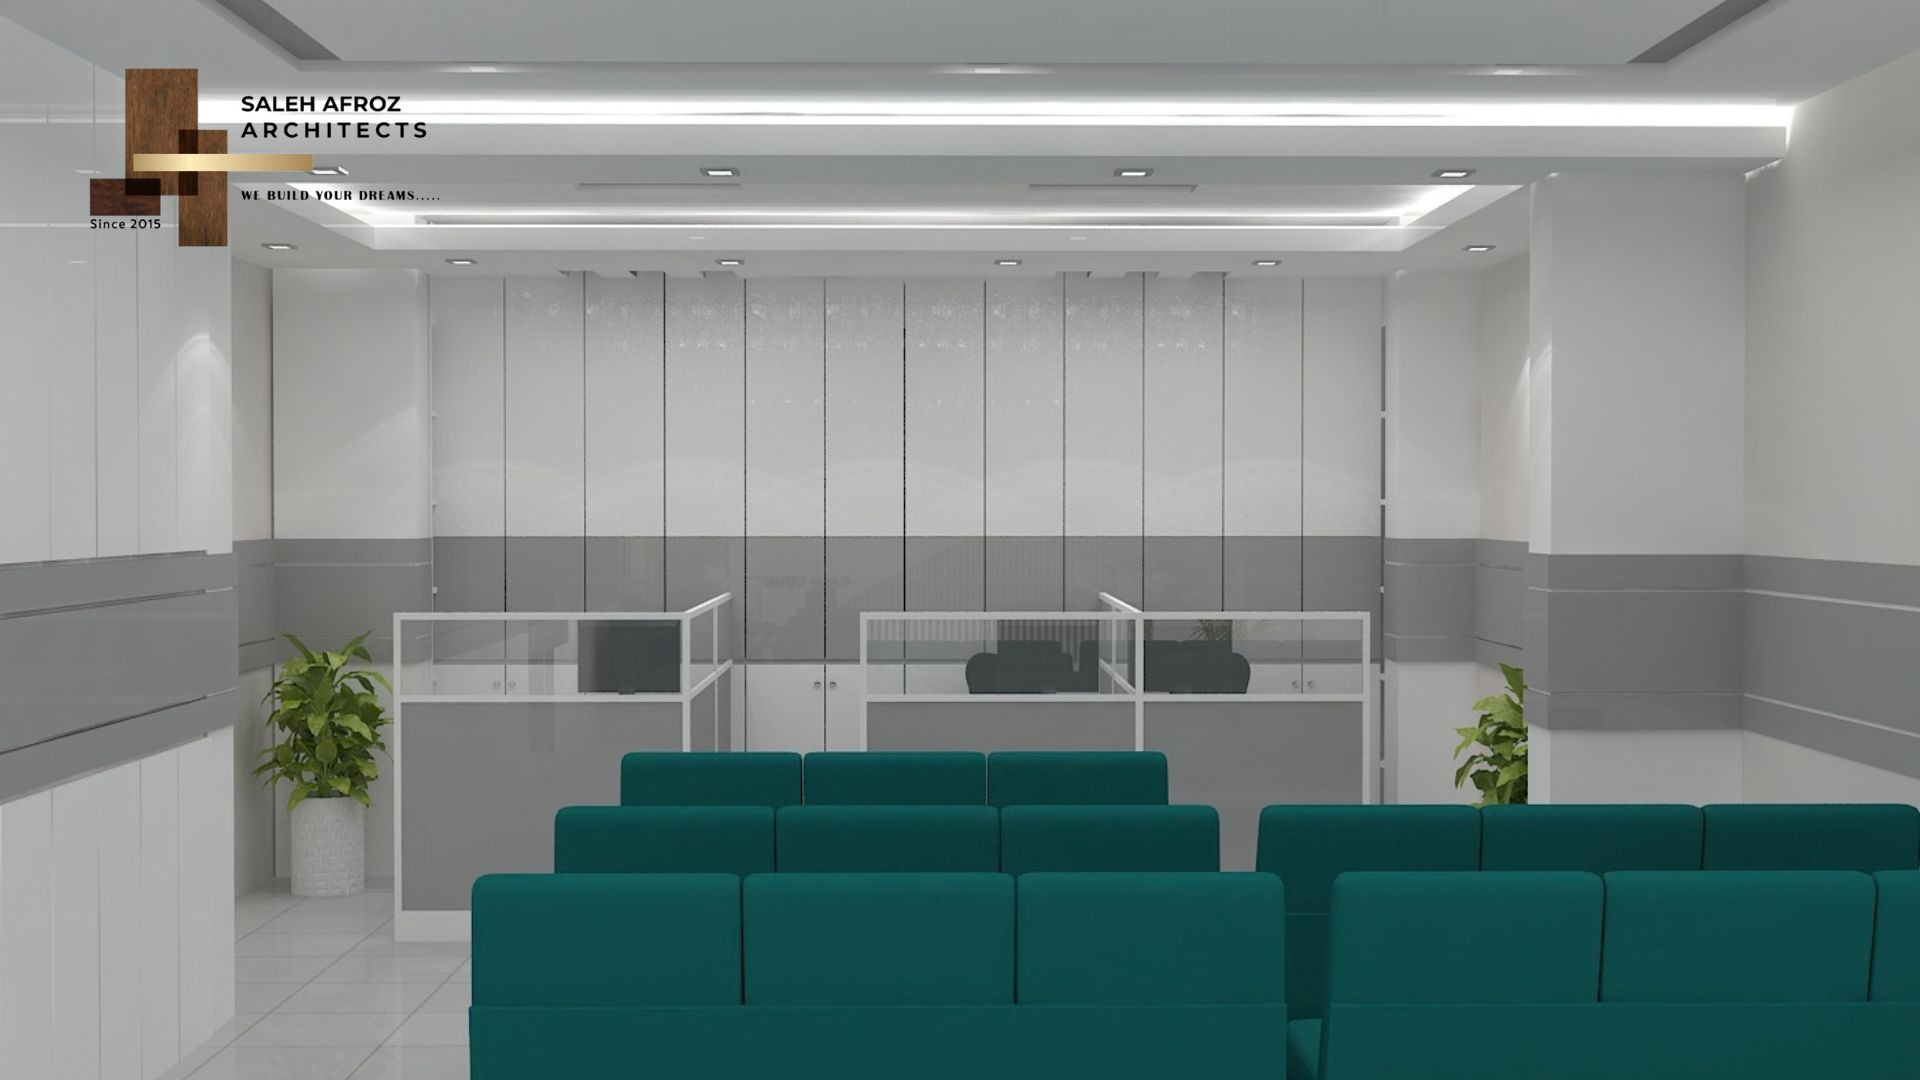
A hospital needs more than a beautiful interior. It needs a space that feels clean, safe, calm, and easy to use. Patients need comfort. Doctors and nurses need smooth movement. Visitors need clear directions. Hospital owners also need a design that is practical to maintain.
This is why proper planning matters before any construction starts. A well-planned Hospital Interior Design Company in Uttara can help organize rooms, circulation, furniture, lighting, storage, and other interior elements around the actual needs of the facility.
Whether you are opening a new clinic, renovating an existing hospital, or setting up a diagnostic center, the interior should support your daily operations.
Why Does Hospital Interior Design Matter?
A hospital has many users. Each person has a different need. Patients want privacy and comfort. Doctors need functional consultation rooms. Nurses need quick access to patients and supplies. Visitors need simple directions. Staff also need enough space to work without unnecessary obstacles.
Poor interior planning can create several problems:
● Crowded waiting areas
● Confusing room layouts
● Poor patient movement
● Limited storage
● Lack of privacy
● Weak lighting
● Excessive noise
● Difficult cleaning
● Poor staff circulation
Good design addresses these issues from the beginning. It also reduces the need for costly changes later.
What Should You Plan Before Starting?
Do not start with colors or decorative walls. Start with the function of the healthcare facility.
Learn About Your Healthcare Center
First, decide what type of facility you are planning.
It may be:
● General hospital
● Private hospital
● Specialized hospital
● Diagnostic center
● Medical clinic
● Dental clinic
● Rehabilitation center
● Day-care facility
● Doctor's chamber
Each one needs a different layout. A diagnostic center may need more space for imaging, sample collection, and patient movement. A hospital may need wards, cabins, treatment rooms, nurse stations, and support areas.
Study Patient and Staff Movement
Think about how people will move through the building.
A patient may follow this route:
Entrance → Reception → Waiting → Consultation → Treatment or Diagnosis → Billing → Exit
Staff movement is different. Doctors, nurses, technicians, cleaners, and other workers need access to their own areas. Separating these movements where possible can make the hospital easier to manage.
How to Plan the Hospital Layout?
Healthcare Interior Design in Uttara should be based on function, not only appearance. Start by listing every space you need. Then decide how these spaces should connect.
Common areas include:
● Reception
● Waiting area
● Doctor's chambers
● Patient cabins
● General wards
● Nurse stations
● Diagnostic rooms
● Treatment rooms
● Pharmacy
● Laboratory
● Staff areas
● Storage
● Utility rooms
● Washrooms
Do not try to use every part of the floor for rooms. Corridors, entrances, turning spaces, and service access also need enough room. A balanced layout can make the entire facility feel less crowded.
Key Areas That Require Attention
1. Reception and Waiting Area
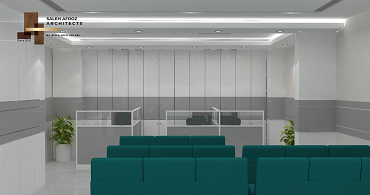
The reception is usually the first area patients see. It should be easy to find and use. Keep the registration desk visible. Provide enough seating. Make the route to other departments clear.
The waiting area should also consider elderly people, children, and patients with limited mobility. Good signs can reduce confusion. Simple department names are often more useful than complicated decorative signage.
2. Doctor's Chamber
A doctor's room needs privacy without feeling cramped.
The basic layout may include:
● Doctor's desk
● Patient seating
● Examination space
● Medical storage
● Hand-washing area
● Equipment space
Furniture should be placed so the doctor and patient can communicate comfortably. Staff should also be able to move around without obstruction.
3. Patient Rooms and Cabins
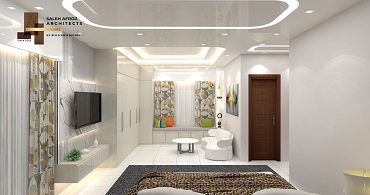
Patient rooms should feel calm and organized.
Consider the position of:
● Patient bed
● Bedside table
● Medical equipment
● Visitor chair
● Lighting controls
● Storage
● Bathroom access
Easy-to-clean surfaces are also important. Soft and balanced colors can create a more comfortable atmosphere.
4. Nurse Station
The nurse station should support quick and easy work. It may need space for computers, patient records, medical supplies, storage, and communication systems. Its position matters too. Nurses should be able to reach patient areas without taking unnecessary routes.
5. Diagnostic and Treatment Rooms
These areas need careful planning. Equipment size and position should be known before finalizing the layout. Electrical points, circulation, privacy, lighting, and other technical needs should also be considered.
The exact requirements will depend on the medical service and equipment.
Materials, Hygiene, and Maintenance
Hospitals require regular cleaning. They also experience heavy daily use. For this reason, material selection should focus on more than appearance.
Look for materials that are:
● Durable
● Easy to clean
● Suitable for regular maintenance
● Appropriate for the specific area
● Resistant to expected daily wear
A material that looks attractive but is difficult to maintain may create problems later. The CDC also recommends considering infection-control needs during healthcare facility construction and renovation. Ventilation and engineering controls are important parts of this process.
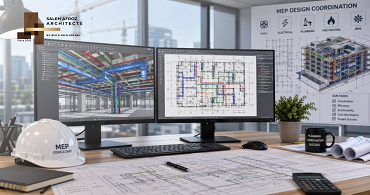
This is one reason Hospital Interior Design Services in Uttara should be coordinated with the required technical systems instead of treating interior finishes as a separate task.
Lighting and Ventilation
1. Plan Lighting by Area
Every hospital area does not need the same type of lighting. Reception and waiting areas can use comfortable general lighting. Examination and treatment rooms may need stronger task lighting.
Natural light can also improve the experience where the building layout allows it. Avoid excessive glare. It can make screens and work surfaces difficult to use.
2. Give Ventilation Proper Attention
Ventilation is a technical part of healthcare design. HVAC systems can help manage temperature, humidity, air movement, odors, and contaminated air. Different hospital areas may have different ventilation requirements.
For this reason, HVAC planning should involve qualified professionals. This should not be viewed merely as a matter of interior decoration.
Accessibility and Wayfinding
A hospital should be easy to understand. Patients may be sick, elderly, injured, or unfamiliar with the building. Clear movement paths can reduce stress.
Consider:
● Accessible entrances
● Ramps where required
● Suitable corridor widths
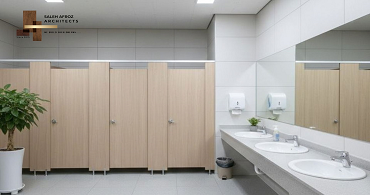
● Accessible washrooms
● Clear signs
● Visible department names
● Easy routes to elevators and exits
Good wayfinding helps visitors reach the right place without repeatedly asking staff for directions.
Hospital Furniture and Storage
Furniture should match the purpose of each room.
Depending on the facility, you may need:
● Patient beds
● Bedside tables
● Waiting chairs
● Doctor's desks
● Nurse station furniture
● Storage cabinets
● Medical trolleys
● Lockers
● Pharmacy storage
Storage should be planned early. Without enough storage, files, medical supplies, equipment, and cleaning materials may end up in corridors or working areas. That can make the hospital look untidy and reduce usable space.
Hospital Interior Design Cost in Uttara
Cost is one of the first concerns for most hospital owners. The Hospital Interior Design Cost in Uttara depends on the project scope. There is no single price for every hospital or clinic.
Several factors affect the budget:
1. Floor area
2. Facility type
3. Number of rooms
4. Material quality
5. Custom furniture
6. Flooring
7. Ceiling work
8. Lighting
9. Electrical work
10. Plumbing
11. HVAC
12. Glass partitions
13. Technical requirements
14. Level of customization
A small clinic will have a very different budget from a multi-floor hospital. The best approach is to define the scope of the project at the very beginning. Once the floor plan, room requirements, materials, furniture, and technical work are clear, it becomes easier to prepare a realistic budget.
How to Choose a Hospital Interior Designer in Uttara
Choosing the right designer can affect the entire project. Do not select a company only because its portfolio looks attractive.
Check Healthcare Experience
Ask about previous hospital, clinic, or diagnostic projects. The designer should understand the needs of patient rooms, consultation areas, diagnostic spaces, waiting zones, and staff areas.
Review the Design Process
Ask what the service includes.
A complete process may cover:
● Site assessment
● Space planning
● Concept development
● 3D visualization
● Material selection
● Furniture planning
● Lighting design
● Technical coordination
Clarify the Project Scope
Make sure you clearly understand what you are paying for. Discuss design fees, construction work, furniture, materials, electrical work, and other services before the project starts.
Think About Long-Term Maintenance
A hospital works every day. Choose materials and furniture that can handle regular cleaning and frequent use. A slightly higher initial investment may sometimes reduce maintenance problems later.
Common Hospital Interior Problems and Simple Solutions
Crowded Waiting Area
Problem: Patients have little seating space and movement becomes difficult.
Solution: Plan seating according to expected patient volume. Keep registration and circulation areas clear.
Confusing Layout
Problem: Patients cannot easily find departments.
Solution: Use clear zoning, visible signs, and simple circulation routes.
Poor Staff Movement
Problem: Nurses and staff waste time moving between rooms.
Solution: Place nurse stations, storage, treatment rooms, and support areas based on actual workflow.
Lack of Privacy
Problem: Conversations or examinations may not feel private.
Solution: Use suitable room layouts, partitions, doors, and acoustic planning.
Difficult Cleaning
Problem: Some finishes require too much maintenance.
Solution: Select durable and easy-to-clean materials based on the use of each area.
What Can Professional Hospital Interior Design Services Include?
A healthcare project involves many connected elements. Space planning, furniture, lighting, electrical systems, HVAC, plumbing, medical equipment, and interior finishes need to work together.
Professional Hospital Interior Design Services in Uttara can bring these requirements into one organized design process.
Saleh Afroz Architects can develop the interior around the facility's users, workflow, available space, and project requirements.
The service may include:
● Site assessment
● Space planning
● Interior concept
● 3D visualization
● Material selection
● Furniture planning
● Lighting design
● Ceiling and flooring design
● Custom furniture planning
● Design documentation
● Project coordination
The goal is not simply to make the hospital look modern. The goal is to make the space work better.
A Simple Hospital Interior Planning Checklist
Before starting the project, prepare the following:
● Floor plan
● Total floor area
● Facility type
● Department list
● Patient capacity
● Staff requirements
● Medical equipment list
● Room requirements
● Budget range
● Furniture requirements
● Material preferences
● Lighting needs
● HVAC requirements
● Accessibility requirements
● Project timeline
Having these details ready can make the design process smoother.
Conclusion
Hospital interior design should solve real problems. Patients should know where to go. Doctors should have functional rooms. Nurses should be able to move easily. Visitors should feel comfortable. Staff should have enough storage and working space. Good planning brings these needs together.
If you are planning a healthcare facility in Uttara, begin with the floor plan, facility requirements, patient capacity, and budget. Then work with an experienced Hospital Interior Design Company in Uttara to create a space that is practical, comfortable, and ready for everyday healthcare operations.
FAQs
What does a hospital interior design company do?
A hospital interior design company plans the layout, rooms, furniture, materials, lighting, circulation, and other interior elements according to the needs of the healthcare facility.
How much does hospital interior design cost in Uttara?
The cost depends on the floor area, facility type, materials, furniture, technical systems, and level of customization. A detailed scope of the project is required for an accurate calculation.
What areas need hospital interior design?
Reception, waiting areas, doctor's chambers, patient rooms, wards, nurse stations, diagnostic rooms, treatment areas, pharmacies, laboratories, storage, and staff areas may all require planning.
Why is space planning important in a hospital?
Good space planning improves patient movement, staff workflow, privacy, storage, and equipment placement. It also helps prevent wasted space.
What should I look for in a hospital interior designer?
Look for healthcare experience, a clear design process, proper documentation, technical coordination, transparent scope, and an understanding of long-term maintenance.
Is hospital interior design different from office interior design?
Yes. Hospital design has additional concerns such as patient movement, hygiene, medical equipment, accessibility, privacy, technical systems, and healthcare workflow.