A home should match the way a family lives. It should have enough space for daily activities, proper storage, good lighting, and easy movement. The design should also suit the family's taste and budget.
A Residential Architecture Interior Design Company in Uttara can bring these needs together. The task is not just about furniture or decor. It can include architectural planning, space planning, interior design, material selection, furniture, lighting, and project coordination.
Uttara has apartments, family homes, and residential properties of different sizes. Every home has its own layout and requirements. Some families need more storage. Others may need a larger living room, a better kitchen, a study area, or a comfortable home office.
The right design starts with these everyday needs.
Why Residential Architecture and Interior Design Matter
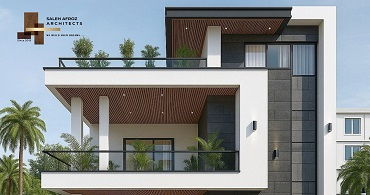
Architecture and interior design influence the exterior appearance and functionality of a house. A good design should make daily activities easier and use the available space properly.
Poor planning can create problems such as:
Wasted floor space
Limited storage
Poor furniture placement
Dark rooms
Difficult movement
Weak ventilation
Too much built-in furniture
Unnecessary construction costs
Professional Residential Architecture Services in Uttara can help address these issues before construction begins. The designer can study the property, understand the family's needs, and develop a practical layout.
Good Residential Architecture Services in Uttara can also help connect the building structure with the interior plan. Room sizes, windows, doors, furniture, lighting, and storage can be considered together.
How to Plan a Residential Project in Uttara?
A residential project in Uttara needs a clear direction from the start. Think about how the home will be used, who will live there, and what the space should provide. This helps set the right requirements before moving to the detailed design stage.
Start With Your Lifestyle
Before choosing colors or furniture, think about how you use your home.
Consider these questions:
How many people will live there?
Do you need a home office?
How much storage do you need?
Do you often have guests?
Do children need study space?
How much kitchen space do you need?
Do you need a separate dining area?
Will your family grow in the future?
These answers can guide the layout.
A good Residential Architecture Services in Uttara plan should start with the people who will use the space. The designer should understand your routine before preparing the final design.
Study the Available Space
Every property has some limitations. Columns, structural walls, windows, doors, plumbing points, and electrical points can affect the design. Start with an accurate measurement of the property. Then check how each room can be used. This is especially important for apartments. Small changes in furniture position or storage can make a noticeable difference.
Important Areas in a Residential Interior
Every part of the house has a distinct purpose. The design should support how the family uses each space every day. Layout, movement, comfort, and overall connection between the areas should be considered before choosing furniture and finishes. A clear plan also helps keep the home practical and easy to maintain.
Living Room
The living room is often the main shared space in the house. It should feel comfortable without becoming crowded. The sofa, TV unit, center table, lighting, and storage should have enough space around them. Furniture should also leave clear paths for movement. A feature wall can add character to the room. It does not need to cover every wall.
Dining Area
It should be a convenient connection between the dining, kitchen, and the living room area. Choose a table that fits the room. Leave enough space around the chairs so people can sit and move easily. Pendant lighting or a simple ceiling light can help define the dining area.
Bedroom
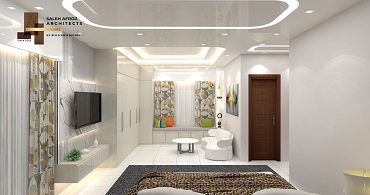
A bedroom needs comfort and privacy. The bed, wardrobe, dressing unit, bedside tables, and lighting should fit the room without blocking movement. Storage is also important. A custom wardrobe can make better use of available wall space. Good Apartment Interior Design in Uttara should consider both comfort and storage. The bedroom should not feel overloaded with furniture.
Kitchen
The kitchen needs practical planning. Cabinets, appliances, sink, cooking area, and worktops should be placed according to daily use. Materials should also be easy to clean. They should handle heat, moisture, and regular use. Good Home Interior Design in Uttara should treat the kitchen as a working space, not only as a decorative area.
Bathroom
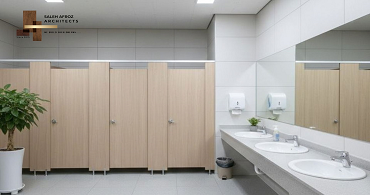
Bathrooms need careful planning because several systems come together. Plumbing, drainage, waterproofing, lighting, ventilation, and sanitary fittings all need attention. The layout should make daily use easy. Surfaces should also be suitable for moisture and regular cleaning.
Choosing the Right Interior Style
A modern home does not need excessive decoration. Simple furniture, clean lines, balanced colors, and selected materials can create a neat appearance. Some homeowners prefer warm and natural interiors. Others prefer minimal or luxury styles.
The style should reflect the homeowner's preference. It should also work with the size and layout of the property. In high-quality residential interior design in Uttara, an atmosphere of interconnection between the various rooms should be created. The living room, dining area, bedrooms, kitchen, and hallway should feel like parts of the same home.
Colors, flooring, furniture finishes, lighting, and wall treatments can help create this connection.
Lighting and Ventilation
Lighting can transform the look and ambiance of a room. Use natural light where possible. Windows can make rooms brighter during the day. Proper planning for daylight can also reduce the need for artificial lighting.
Artificial lighting should be consistent with the purpose of each room. General lighting can cover the main area. Task lighting can help with reading, cooking, working, or dressing. Ventilation is also important. Poor air movement can make rooms feel uncomfortable and may increase moisture.
Kitchens and bathrooms may need suitable exhaust systems. Windows and other ventilation options should also be considered during planning. A well-planned Home Interior Design in Uttara project should consider lighting and ventilation along with furniture and finishes.
Storage and Custom Furniture
Storage is a common concern in apartments and smaller homes. Instead of adding separate cabinets everywhere, use walls and unused corners carefully. Built-in wardrobes, TV units, shoe cabinets, kitchen cabinets, and storage beds can provide useful space.
Custom furniture can be useful when a room has unusual dimensions. If the family needs any specific storage, this can be helpful in that regard as well. The goal is simple. Arrange for sufficient storage space to keep things without making the room untidy. Good Apartment Interior Design in Uttara should leave enough open space for comfortable movement.
Choosing Materials for Your Home
Materials affect both appearance and maintenance.
Before selecting a material, consider:
Durability
Cleaning needs
Moisture resistance
Daily use
Finish quality
Maintenance
Budget
Do not choose a material only because it looks attractive in a sample. Think about how it will perform after regular use. Kitchen and bathroom materials may need different qualities from bedroom furniture or decorative wall panels.
A professional Residential Interior Design in Uttara project should balance appearance, function, durability, and cost.
How Much Does Residential Architecture and Interior Design Cost in Uttara?
There is no fixed price for every residential project. The cost depends on the work and the scope.
Important cost factors may include:
Floor area
Architectural work
Interior design
Furniture
Material quality
Electrical work
Lighting
Ceiling work
Flooring
Kitchen work
Bathroom work
Custom furniture
Labour and installation
A full-home project will have different costs from a single-room renovation. Ask for a detailed quotation before starting the project. The quotation should explain the scope of work, materials, services, and other project costs. This makes it easier to manage the budget and avoid confusion later.
Why Choose a Professional Design Company?
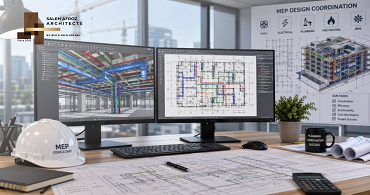
A residential project involves many separate tasks. Architecture, interior planning, furniture, electrical work, lighting, materials, and construction need proper coordination. A professional Residential Architecture Interior Design Company in Uttara can manage these areas as one project.
Before hiring a company, check its completed projects. Look for homes that are similar to your project in size or style. Do not judge a company only by its 3D images. Check the finished work, material quality, planning, and execution.
Ask about:
Site measurement
Design development
Floor plans
3D visualization
Material selection
Cost estimation
Site supervision
Construction coordination
Quality checking
Final handover
Saleh Afroz Architects provides residential architecture services that cover concept planning, space planning, floor plans, 3D visualization, design development, site coordination, and design consultation.
Its residential work can be planned around the client's lifestyle, functional requirements, budget, and design preferences.
Common Residential Design Problems
Residential design problems can affect comfort, daily movement, and the overall use of a home. They often come from planning decisions made at the early stage. A careful review of the space can help identify these issues before they become difficult or costly to change.
Too Much Furniture
Excess furniture can make a room look small.
Solution: Choose furniture according to the room size. Keep clear paths between important areas.
Not Enough Storage
Without proper storage, everyday items can quickly spread across the home.
Solution: Use wardrobes, cabinets, shelves, and built-in storage where they fit naturally.
Poor Lighting
One light source may not be enough for every activity.
Solution: Use a mix of general, task, and decorative lighting based on the room.
Weak Ventilation
Poor air movement can make rooms feel stuffy.
Solution: Use windows and suitable mechanical ventilation where required.
Design Does Not Match Daily Life
A home can look attractive but still feel inconvenient.
Solution: Start with the family's routine. Plan each room around how it will actually be used.
Final Thoughts
A house should look beautiful, but living in it needs to be comfortable as well. The layout should support daily routines. Storage should be useful. Lighting should suit each room. Materials should match the level of use. For homeowners planning Residential Architecture and Interior Design in Uttara, the first step is to define the family's needs, available space, budget, and long-term plans.
Professional Residential Architecture Services in Uttara can then turn those requirements into a workable design. Architecture, space planning, furniture, lighting, materials, and execution should follow one clear plan.
If you are looking for a Residential Architecture Interior Design Company in Uttara, discuss your property and requirements with a team that can handle both the design details and project coordination.
FAQs
What does a residential architecture and interior design company do?
The company may handle architectural planning, space planning, interior design, drawings, furniture planning, material selection, site coordination, and execution, depending on the project scope.
Can I customize the design for my family?
Yes. The layout and interior can be planned around your family size, lifestyle, preferences, available space, and budget.
Can a small apartment have a premium interior?
Yes. A premium interior does not depend only on size. Smart storage, suitable furniture, good lighting, quality materials, and proper planning can improve a smaller apartment.
Should architecture and interior design be planned together?
Planning both together can make it easier to coordinate room sizes, furniture, lighting, storage, electrical points, and other details.
How much does a residential project cost?
The cost depends on the property size, design scope, materials, furniture, and construction work. A detailed quotation can give you a clearer idea.